Address
5091 Summer Surprise Lane, Charlotte, NC
Price
$ 399,900
Property Attributes
- ID#4437130
- TypeSingle Family
- Listing Status Active
- CountyCABARRUS
- CityCharlotte
- AreaCabarrus County
- NeighborhoodEnclave at Holcomb
- Zip28215
- StyleRanch
- Year Built2020
- Price$ 399,900
- Bedrooms3
- Full Bathrooms2
- Half Bathrooms0
- Sqr Footage1615
- Lot Size0.23 Acres
Data Source:
Canopy MLS
Property Description
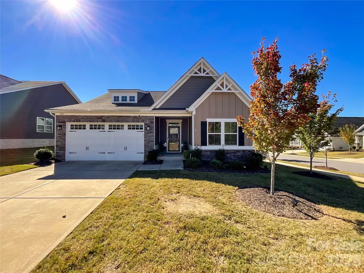
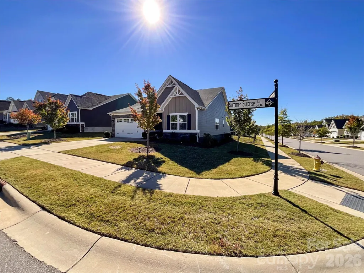
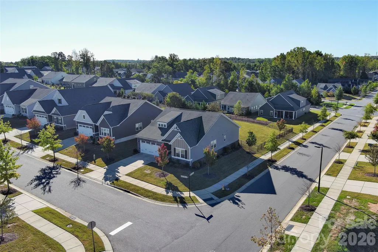
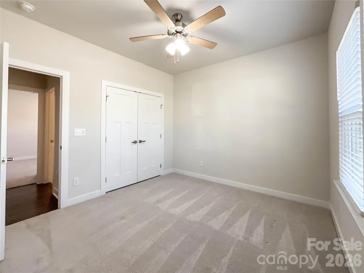
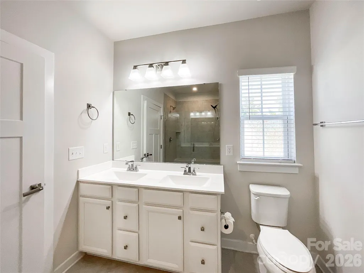
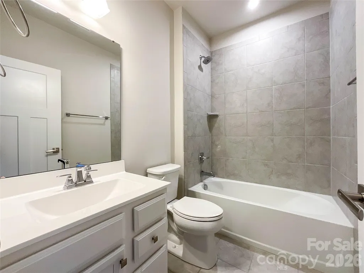
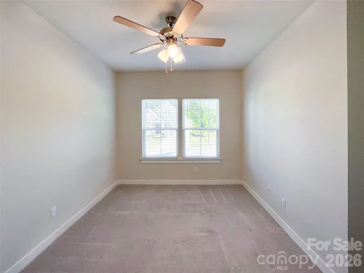
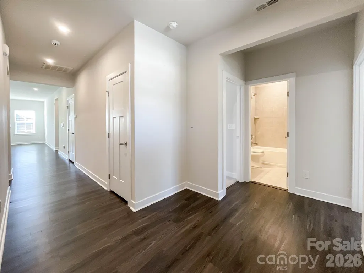
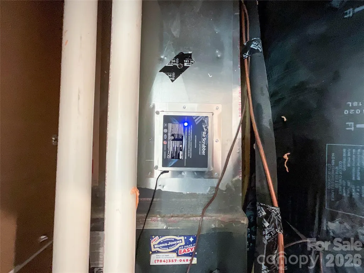
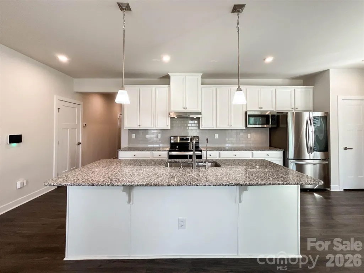
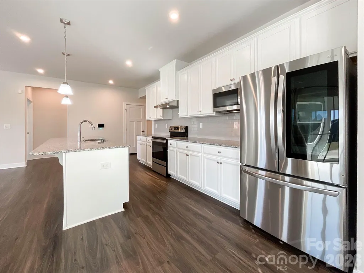
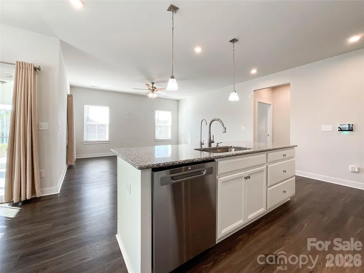
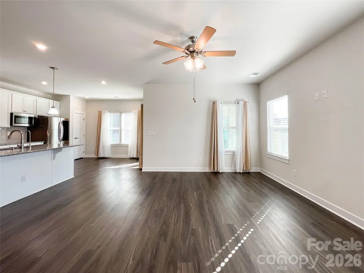
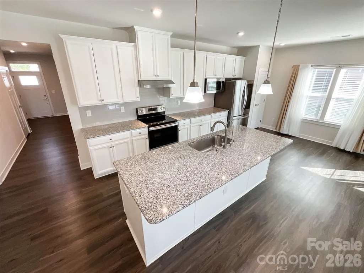
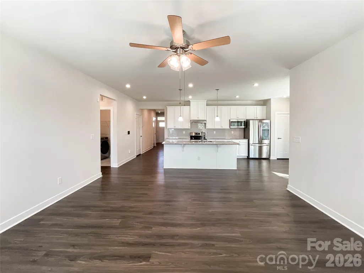
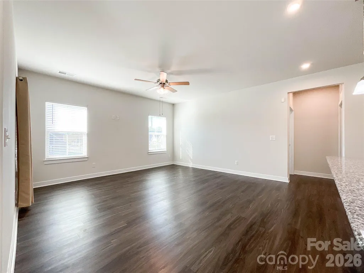
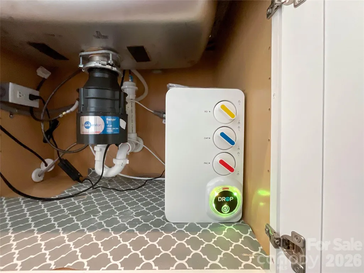
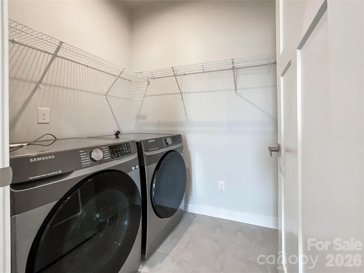
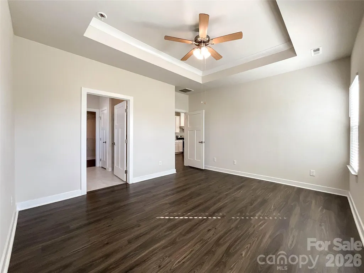
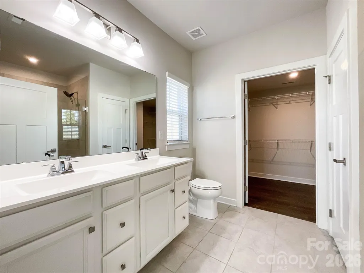
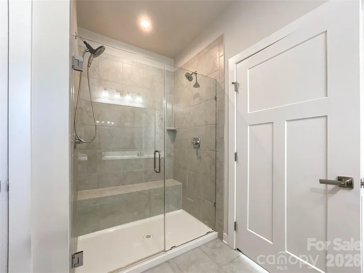
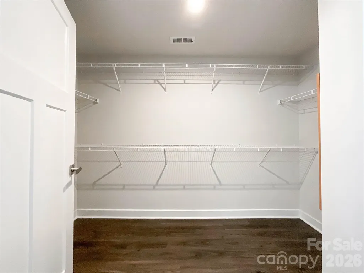
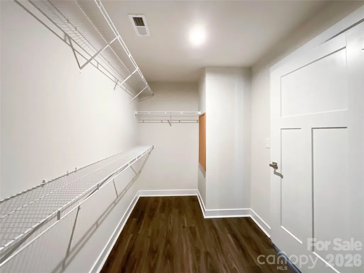
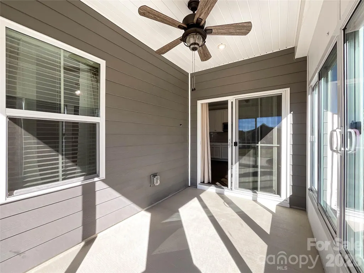
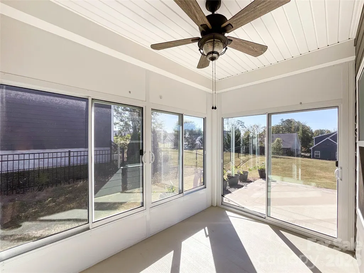
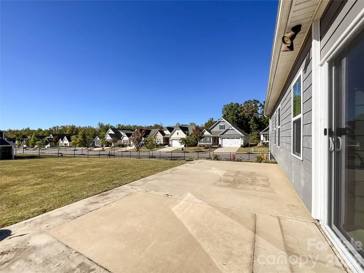
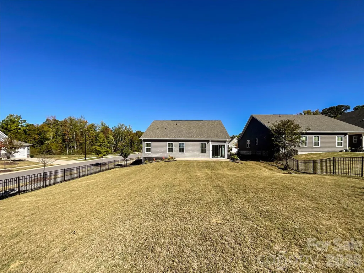
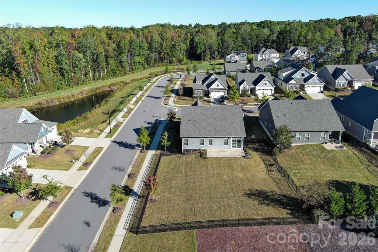
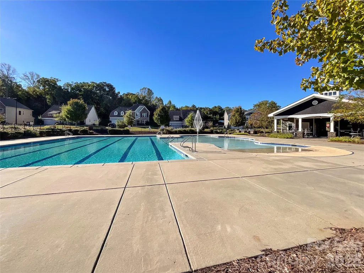
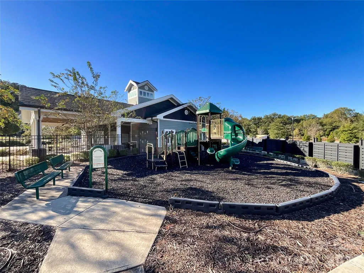
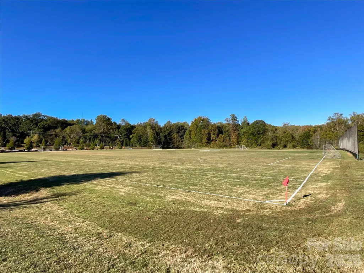
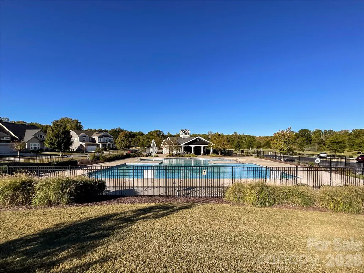
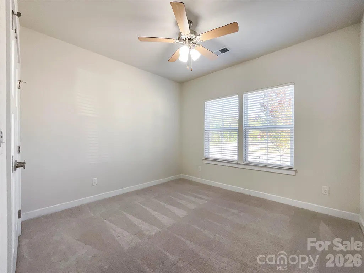
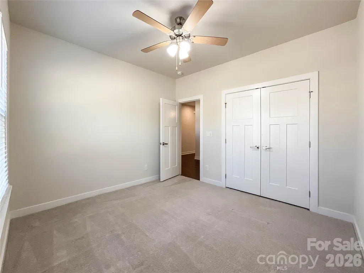
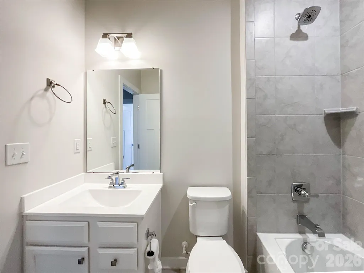
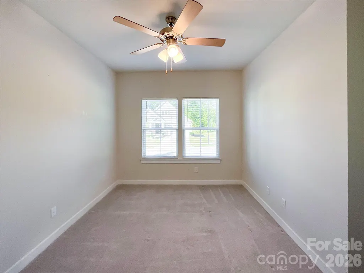
Welcome to a lifestyle of comfort, convenience, and effortless living in Enclave at Holcomb, a desirable 55+ community! Beautifully maintained and thoughtfully designed, this 3-bedroom, 2-bath ranch sits on a spacious corner lot, offering the perfect combination of indoor comfort and outdoor enjoyment. Step inside to discover an inviting open floor plan with a spacious kitchen featuring granite countertops, stainless steel appliances, a generous center island, and pantry. The split-bedroom design provides added privacy, while the primary suite offers a walk-in closet, dual vanities, and a glass-enclosed shower. What truly sets this home apart are the premium upgrades! Enjoy an installed DROP reverse osmosis drinking water filtration system and an HVAC-integrated Air Scrubber by ActivePure air purification system—thoughtful additions that enhance everyday living. One of the home's standout features is the versatile side porch, complete with sliding glass windows and screens! Open the windows to enjoy a refreshing breeze or close them for added comfort as the weather changes. Whether enjoying morning coffee, relaxing with a favorite book, or entertaining friends, this space offers a wonderful extension of the home. A welcoming covered front porch and rear concrete patio provide even more opportunities to enjoy the outdoors. The spacious fenced backyard also features an installed French drain for improved drainage. Additionally, the refrigerator and Samsung front-load washer and dryer convey with the home, making your move even easier! Enjoy community amenities including a clubhouse, outdoor pool, playground, and sidewalks, with convenient access to I-485, shopping, dining, and everyday essentials. Whether you're simplifying your lifestyle or looking forward to your next chapter, this home offers the comfort of single-level living, thoughtful upgrades, and inviting spaces to relax and entertain. Discover a place where convenience and everyday enjoyment come together!
| Elementary School | Middle School | High School |
|---|---|---|
| Unspecified Elementary School | Unspecified Middle School | Unspecified High School |
| Price History | |
|---|---|
| 10/22/2026 | Listed $399,900 |
General Features
| Living Area | 1615 |
|---|---|
| Sewer | Public Sewer |
| Heating | Central,Forced Air |
| Cooling | Central Air |
| Utilities | Cable Available,Electricity Connected,Natural Gas,Wired Internet Available |
| Appliances | Dishwasher,Disposal,Dryer,Electric Range,Exhaust Fan,Filtration System,Microwave,Oven,Refrigerator with Ice Maker,Tankless Water Heater,Washer/Dryer |
| HOA Fee | 160 |
| Garage Spaces | 2 |
| Patio/Porch Features | Covered,Front Porch,Glass Enclosed,Patio,Screened,Side Porch |
| Architectural Style | Ranch |
| Security Features | Security System,Smoke Detector(s) |
| Construction Materials | Hardboard Siding,Stone Veneer |
| Year Built | 2020 |
| Levels | One |
| Property Subtype | Single Family Residence |
| Parcel Number | 5505-49-5149-0000 |
| Community Features | Fifty Five and Older,Clubhouse,Outdoor Pool,Recreation Area,Sidewalks,Street Lights |
| Assoc Fee Paid Per | Monthly |
| County | Cabarrus |
| New Construction | No |
| Property Type | Residential |
| HOA | Yes |
| Subdivision Name | Enclave at Holcomb |
| Garage Y/N | Yes |
| Full Baths | 2 |
| High School | Unspecified |
| City | Charlotte |
| Senior Community Y/N | Yes |
| Lot Size Units | Acres |
| Carport Y/N | No |
| Elementary School | Unspecified |
| Middle/Junior High School | Unspecified |
| Additional Parcels Y/N | No |
| Standard Status | Active |
| CAR_HOASubjectTo | Required |
| Construction Type | Site Built |
| Restrictions | Architectural Review,Deed |
| Tax Assessed Value | 414980 |
| Listing Terms | Cash,Conventional,FHA,VA Loan |
Interior Features
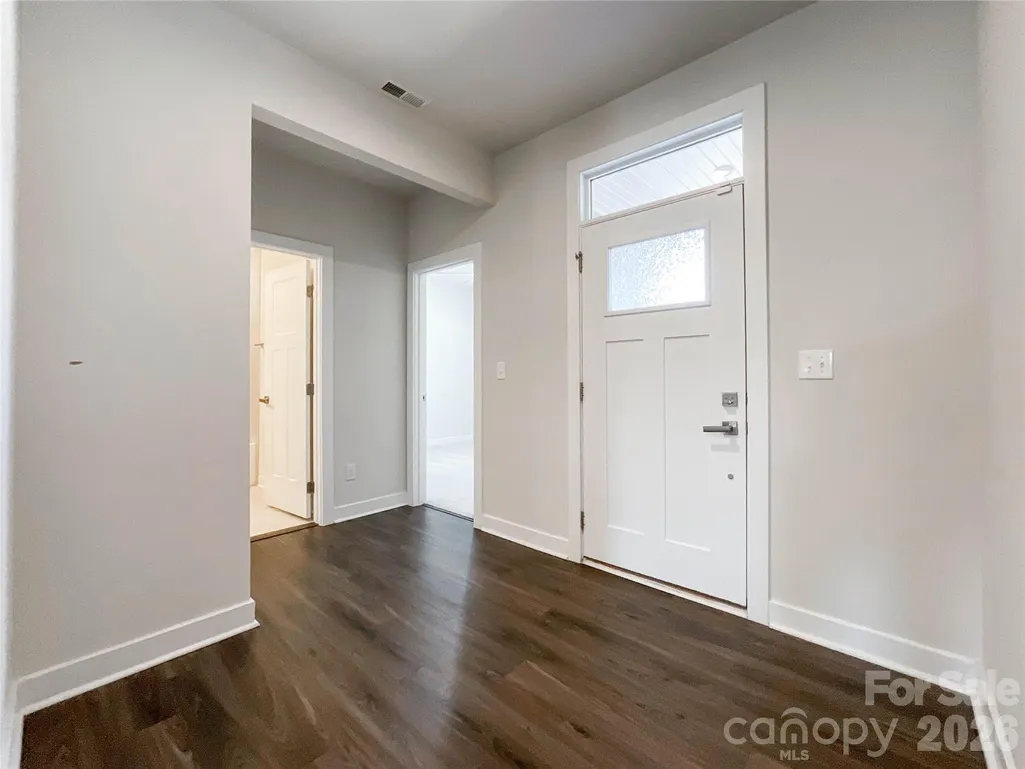
| Interior Amenities | Drop Zone,Entrance Foyer,Kitchen Island,Open Floorplan,Pantry,Split Bedroom,Walk-In Closet(s) |
|---|---|
| Flooring | Carpet,Tile,Vinyl |
| Basement (Y/N) | No |
| Window Features | Window Treatments |
| Fireplace Y/N | No |
| Above Grade Finished Area | 1615 |
| Laundry Features | Electric Dryer Hookup,Laundry Room,Main Level,Washer Hookup |
| Total Bedrooms | 3 |
| Total Baths | 2 |
| SqFt Main | 1615 |
| Bedroom | 3 |
Exterior Features
| Exterior Amenities | Lawn Maintenance |
|---|---|
| Fencing | Back Yard,Fenced,Full |
| Parking Features | Attached Garage,Garage Door Opener,Garage Faces Front |
| Lot Features | Corner Lot |
| Water Source | City |
| Lot Size Area | 0.23 |
| Foundation Details | Slab |
| Road Surface Type | Concrete,Paved |
| Door Features | Screen Door(s),Sliding Doors |
| Road Responsibility | Publicly Maintained Road |
| Main Level Garage YN | Yes |
Amenities
- Foreclosure
- Views
- Short Sale
- New Construction
- Adult 55+
- Lease To Own
- No HOA Fees
- Furnished
- Primary On Main
- Air Conditioning
- Seller Finance
- Green
- Fixer Upper
- Horse
- Golf
- Fireplace
- Deck
- Garage
- Basement
- Pool
Property vs Single Family Average in 28215
Price
Year Built
Visits