Address
1216 Fox Chase Drive, Newton, NC
Price
$ 649,900
Property Attributes
- ID#4434501
- TypeSingle Family
- Listing Status Active
- CountyCATAWBA
- CityNewton
- AreaCatawba County
- NeighborhoodFox Chase
- Zip28658
- StyleTraditional
- Year Built2007
- Price$ 649,900
- Bedrooms4
- Full Bathrooms2
- Half Bathrooms1
- Sqr Footage2807
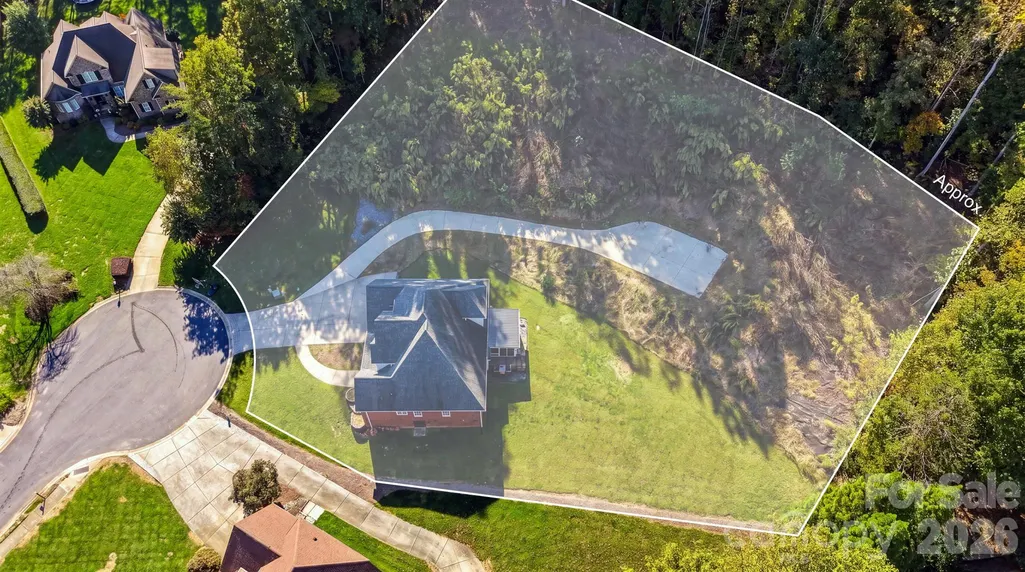
- Lot Size1.12 Acres
Data Source:
Canopy MLS
Property Description
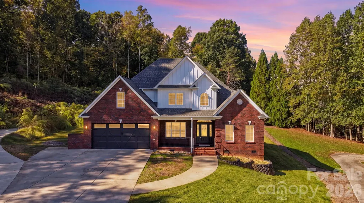
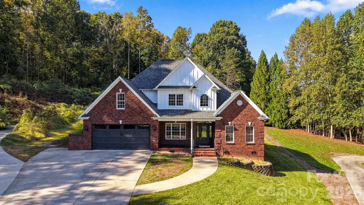
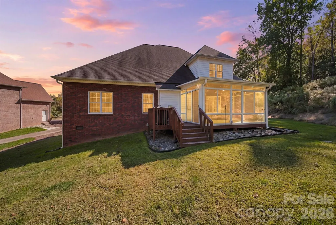
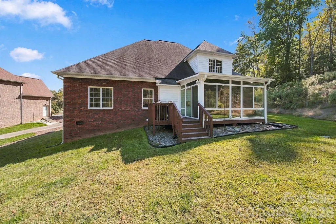
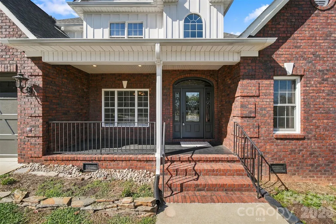
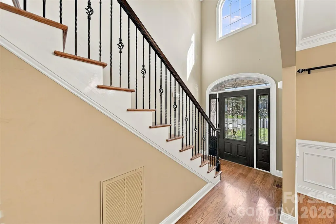
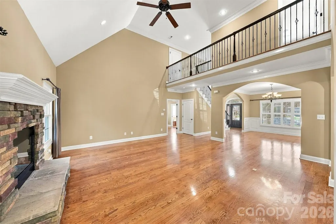
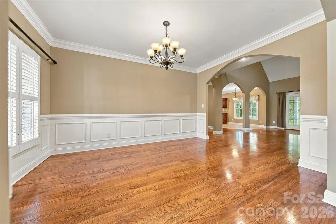
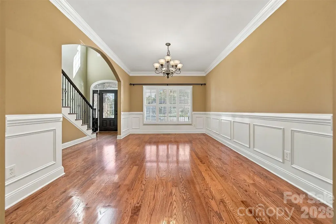
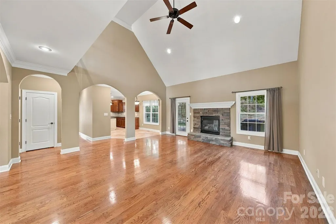
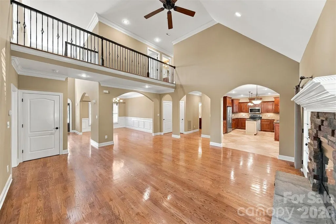
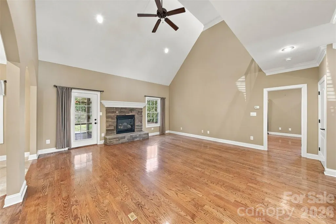
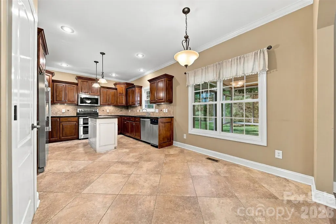
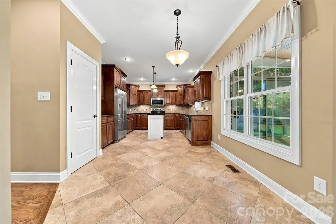
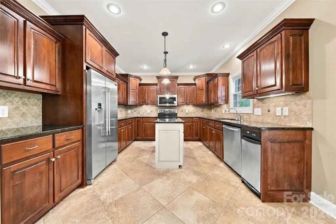
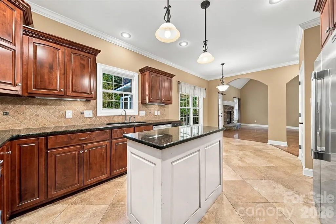
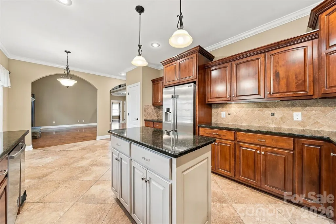
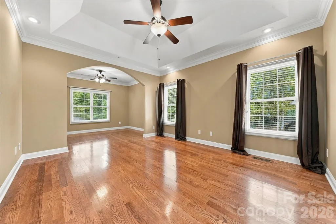
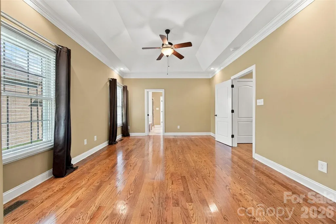
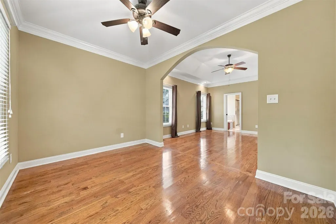
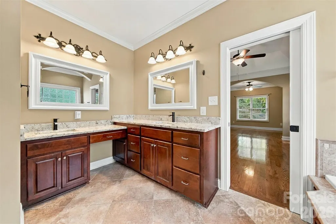
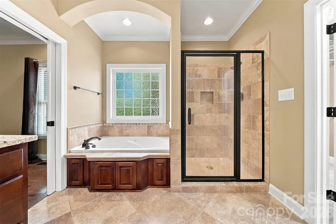
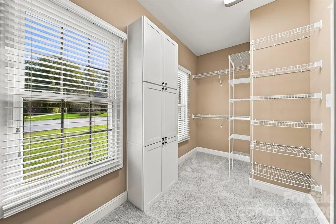
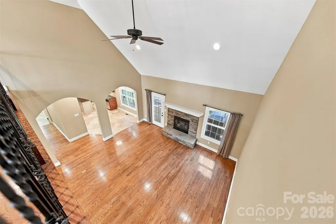
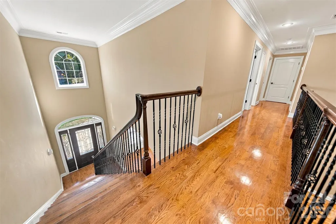
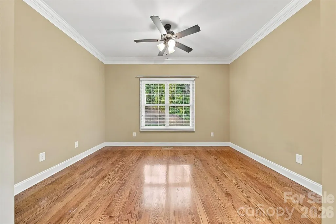
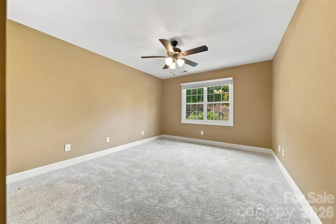
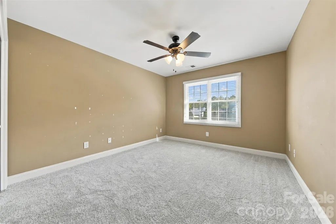
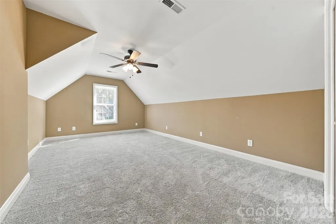
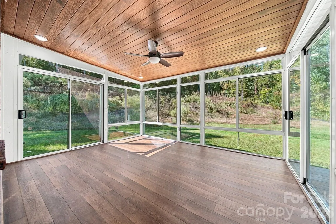
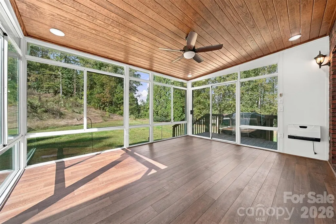
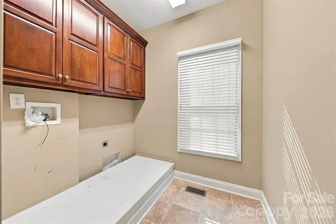
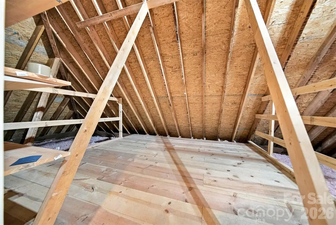
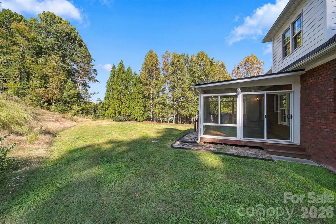
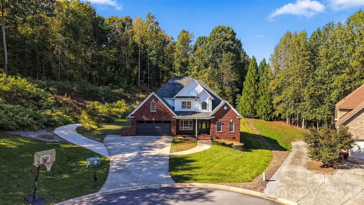
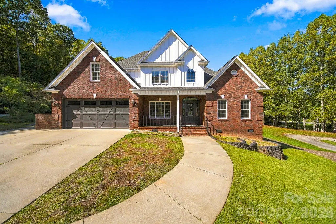
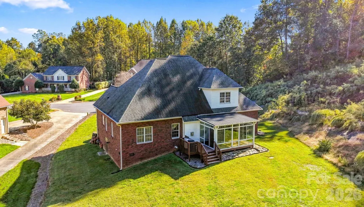
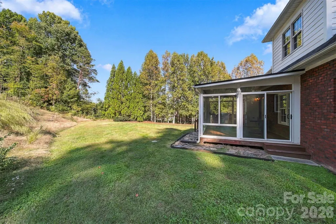
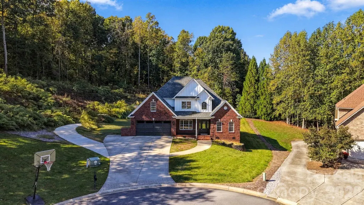
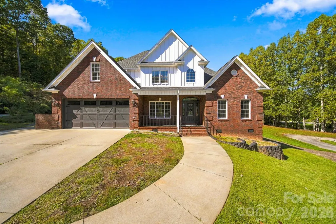
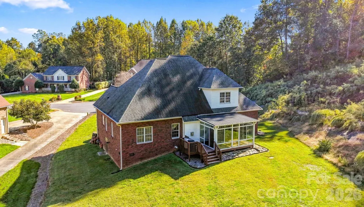
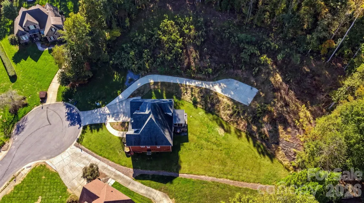
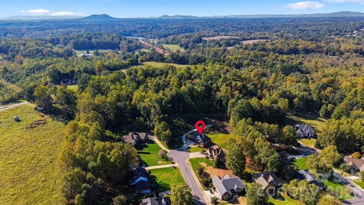
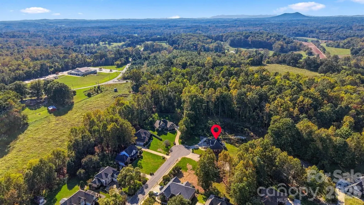
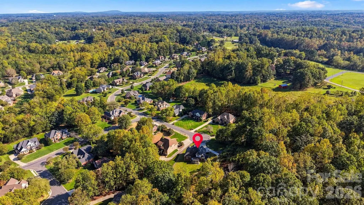
Tucked along a quiet cul-de-sac in Newton’s desirable Fox Chase neighborhood, this beautiful brick home sits on a 1.12-acre lot with an expansive backyard & peaceful wooded backdrop. Offering 4 bedrooms & 2.5 baths, the home features a spacious living room with soaring vaulted ceilings, gas log fireplace & an open balcony overlooking the living area from the second floor. The main level primary suite offers a private retreat with tray ceilings, a walk in closet, dual vanities, jetted tub, separate walk in shower & an adjoining flex space ideal for a home office or sitting area. The main level also includes a formal dining area, kitchen with breakfast nook, new refrigerator, upgraded multifunction microwave along with a convenient laundry room. Upstairs, three additional bedrooms & a full bath provide plenty of space for family or guests. New carpet adds a fresh touch to the interior. Just off the living area, the heated all season room overlooks the backyard & offers the option of opening the windows to enjoy a refreshing breeze. Exterior updates include board-and-batten siding & a new metal roof on the all season room. An additional concrete driveway leads to a 20' x 40' concrete pad toward the rear of the property, providing added flexibility for parking or other uses. Complete with an attached two car garage with shelving, welcoming front porch & generous outdoor space, this property offers a wonderful combination of comfort, privacy & room to spread out!
| Elementary School | Middle School | High School |
|---|---|---|
| Startown Elementary School | Maiden Middle School | Maiden High School |
| Price History | |
|---|---|
| 10/18/2026 | Listed $649,900 |
General Features
| Living Area | 2807 |
|---|---|
| Sewer | Septic Installed |
| Heating | Electric,Natural Gas |
| Cooling | Central Air |
| Utilities | Cable Available,Electricity Connected,Natural Gas |
| Roof | Architectural Shingle |
| Appliances | Convection Microwave,Dishwasher,Disposal,Electric Oven,Exhaust Fan,Gas Water Heater,Microwave,Oven,Plumbed For Ice Maker,Refrigerator,Trash Compactor |
| Development Status | Completed |
| Garage Spaces | 2 |
| Patio/Porch Features | Covered,Deck,Enclosed,Front Porch,Porch,Rear Porch,Screened |
| Architectural Style | Traditional |
| Security Features | Smoke Detector(s) |
| Construction Materials | Brick Partial,Hardboard Siding |
| Year Built | 2007 |
| Levels | Two |
| Property Subtype | Single Family Residence |
| Parcel Number | 371012956055 |
| County | Catawba |
| New Construction | No |
| Property Type | Residential |
| HOA | No |
| Subdivision Name | Fox Chase |
| Garage Y/N | Yes |
| Full Baths | 2 |
| High School | Maiden |
| City | Newton |
| Senior Community Y/N | No |
| Lot Size Units | Acres |
| Carport Y/N | No |
| Elementary School | Startown |
| Middle/Junior High School | Maiden |
| Additional Parcels Y/N | No |
| Virtual Tour | https://www.zillow.com/view-imx/ffc4261f-4156-4931-8c46-919fbf1813fa?initialViewType=pano&utm_source=dashboard |
| Standard Status | Active |
| CAR_HOASubjectTo | None |
| Construction Type | Site Built |
| Restrictions | Subdivision |
| Tax Assessed Value | 462300 |
| Virtual Tour | https://www.zillow.com/view-imx/ffc4261f-4156-4931-8c46-919fbf1813fa?initialViewType=pano&utm_source=dashboard |
| Listing Terms | Cash,Conventional,FHA,VA Loan |
Interior Features
| Interior Amenities | Attic Walk In,Entrance Foyer,Garden Tub,Kitchen Island,Open Floorplan,Pantry,Storage,Walk-In Closet(s) |
|---|---|
| Flooring | Carpet,Tile,Wood |
| Fireplace Features | Gas Log,Living Room |
| Basement (Y/N) | No |
| Window Features | Insulated Window(s) |
| Fireplace Y/N | Yes |
| Above Grade Finished Area | 2807 |
| Half Baths | 1 |
| Laundry Features | Utility Room,Main Level |
| Total Bedrooms | 4 |
| Total Baths | 3 |
| SqFt Main | 1956 |
| SqFt Garage | 452 |
| SqFt Upper | 851 |
| Bedroom | 1 |
Exterior Features
| Exterior Amenities | In-Ground Irrigation |
|---|---|
| Parking Features | Attached Garage |
| Lot Features | Cleared,Cul-De-Sac,Open Lot |
| Water Source | City |
| Lot Size Area | 1.12 |
| Foundation Details | Crawl Space |
| Road Surface Type | Concrete,Paved |
| Covered Spaces | 2 |
| Door Features | Pocket Doors,Sliding Doors |
| Road Responsibility | Publicly Maintained Road |
| Main Level Garage YN | Yes |
Amenities
- Foreclosure
- Views
- Short Sale
- New Construction
- Adult 55+
- Lease To Own
- No HOA Fees
- Furnished
- Primary On Main
- Air Conditioning
- Seller Finance
- Green
- Fixer Upper
- Horse
- Golf
- Fireplace
- Deck
- Garage
- Basement
- Pool
Property vs Single Family Average in 28658
Price
Year Built
Visits