
Address
5401 Mountain Point Lane, Charlotte, NC
Price
$ 1,799,990
Property Attributes
- ID#4425572
- TypeSingle Family
- Listing Status Active
- CountyMECKLENBURG
- CityCharlotte
- AreaMecklenburg County
- NeighborhoodMountain Point
- Zip28216
- StyleCape Cod,Old World,Rustic
- Year Built1991
- Price$ 1,799,990
- Bedrooms4
- Full Bathrooms3
- Half Bathrooms1
- Sqr Footage3239
- Lot Size1.61 Acres
Data Source:
Canopy MLS
Property Description
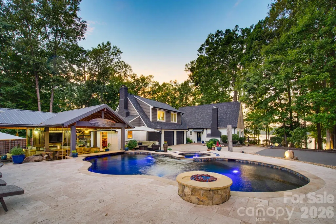
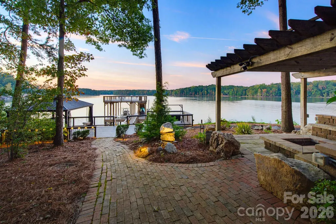
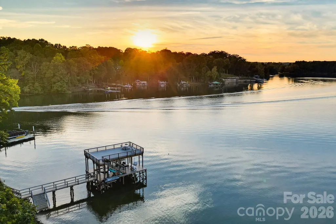
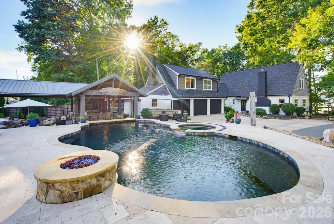
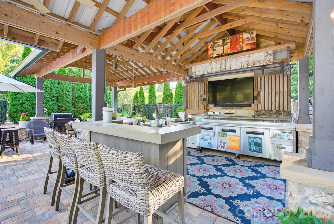
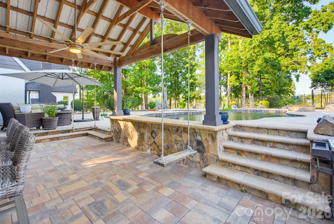
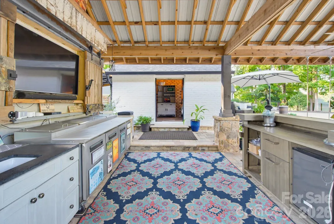
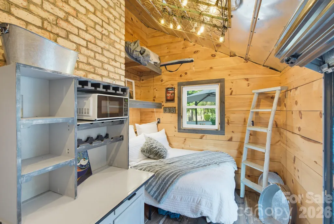
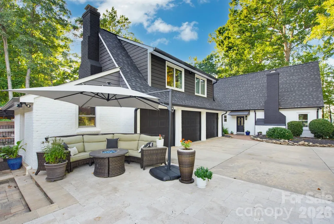
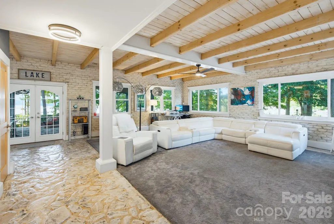
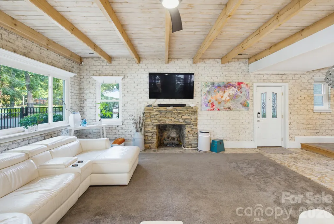
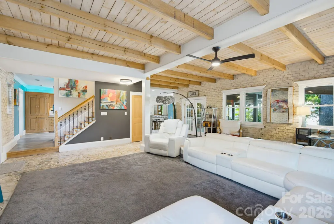
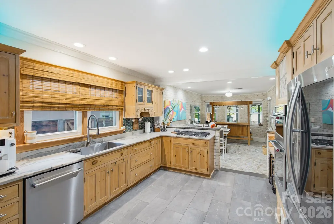
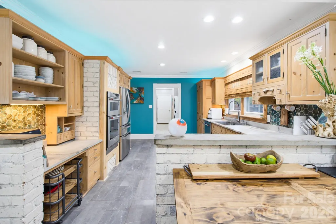
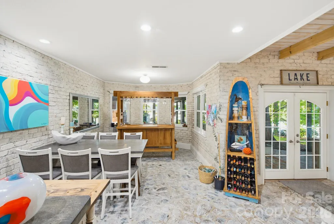
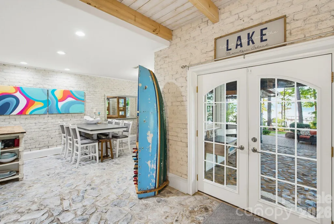
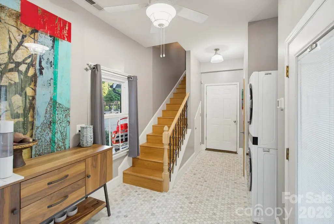
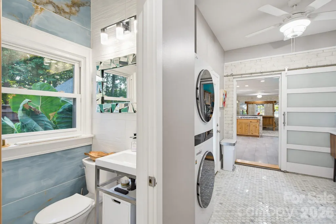
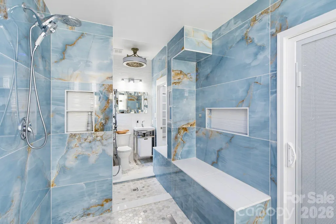
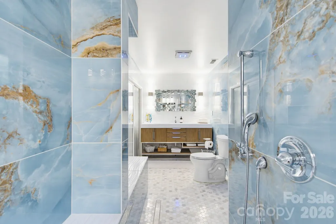
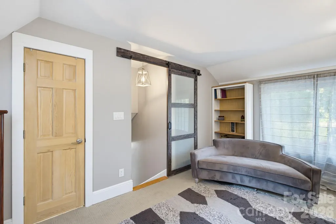
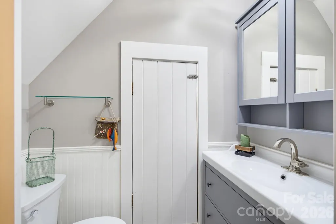
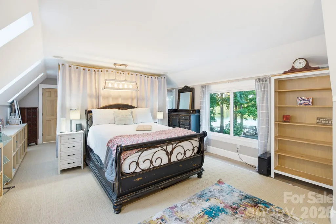
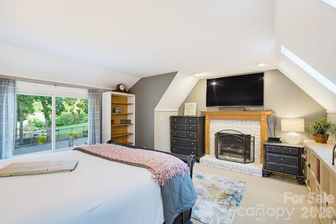
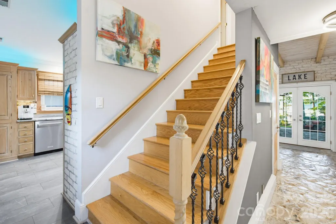
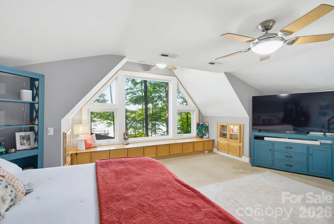
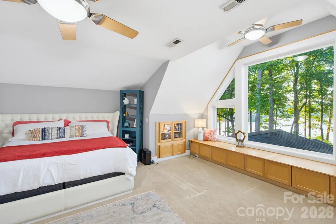
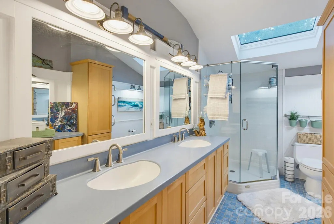
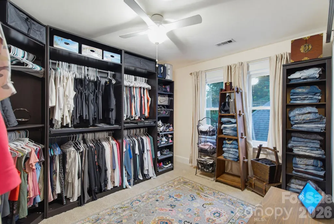
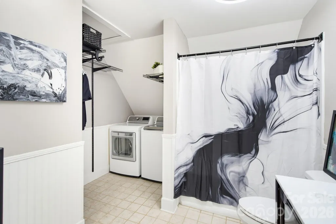
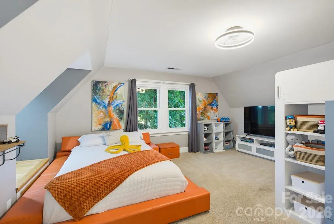
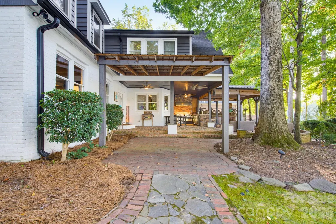
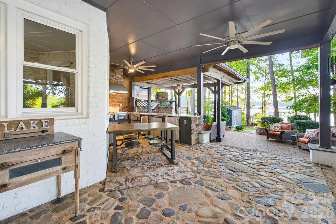
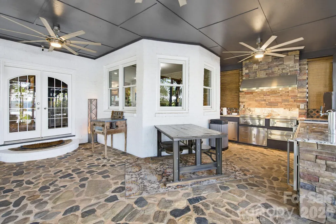
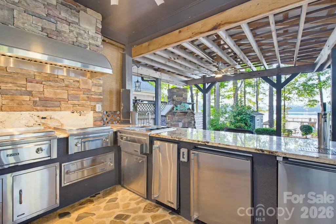
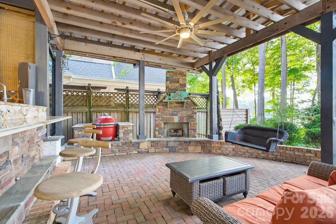
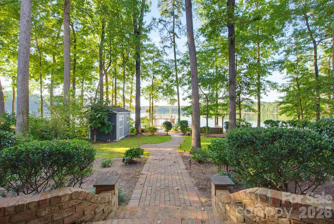
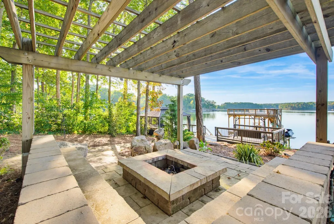
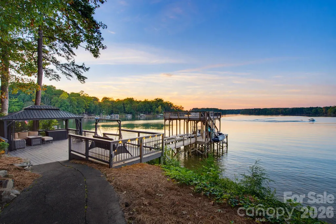
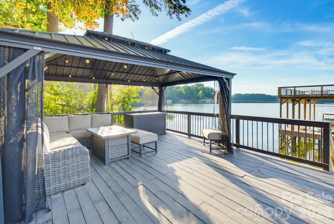
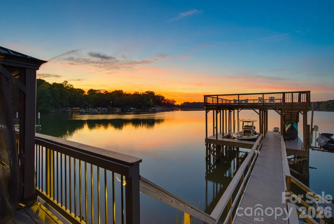
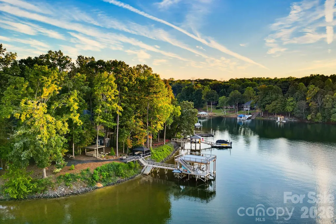
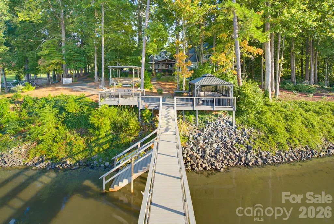
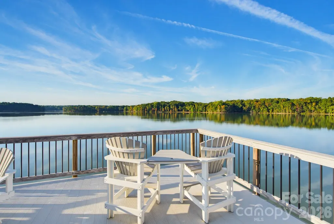
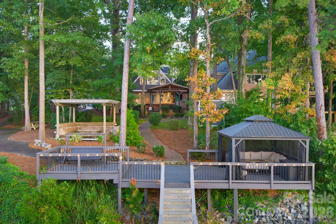
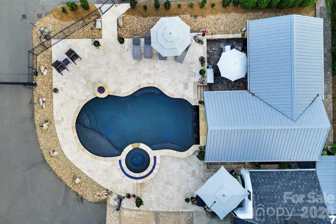
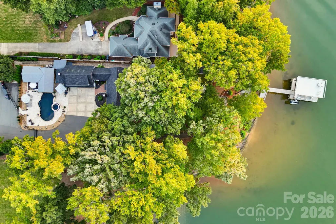
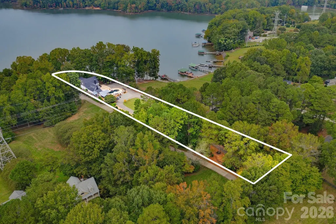
This is the kind of resort you book eight months out. Here, you get to live in it. Welcome to Mountain Point Resort, a 4-bedroom, 3.5-bath full-brick estate on 1.61 private acres on Mountain Island Lake, with a view across the water to 1,500 acres of protected Latta Nature Preserve. Pull through the gate and the day falls away. The owner created this space to be a venue, and it shows. The heated saltwater gunite pool features a built-in hot tub, expansive walk-in steps, and gas fire features, plus a swim-up bar with submerged seating that connects straight to the covered bar and first outdoor kitchen, so guests never have to leave the water. Porch swings hang under the timber-framed pavilion, and just across the outdoor kitchen sits one of the most charming spaces on the property: a private cabana with knotty pine walls, exposed brick, a loft ladder, and a roll-up glass door that opens the whole room to the pavilion. Inside is a kitchenette with sink, refrigerator, freezer, and microwave, plus room for a bed, so it works as a guest retreat, catering kitchen, or whatever the party needs. A full pool bath with dual showers and granite finishes, plus an outdoor shower, keeps wet feet out of the main house. This is an entertainer's dream. Inside, nothing came off a builder's spec sheet. The living room is anchored by floor-to-ceiling artisan-bleached stone framing the fireplace, under a whitewashed shiplap ceiling with exposed beams, and natural stone floors carry that character through the home. The kitchen is one of a kind, with leathered quartzite countertops, custom wood cabinetry, stainless appliances, and a gas cooktop. The dining area sits in a bay window filled with light. Upstairs, the primary suite frames Mountain Island Lake through floor-to-ceiling vaulted windows, with a walk-in closet and a private bath with dual vanities. Two more bedrooms share this level, one nearly as large as the primary and the other currently set up as a custom wardrobe room that converts back to a bedroom, along with a full bath and laundry room. A separate wing has its own private entrance and staircase leading to a nearly 30-foot suite with its own half bath. In-laws, long-term guests, a home office, or rental potential, it is its own little world under the same roof. Out back, the covered lakeside patio is an outdoor living room with stone underfoot, ceiling fans, a lakeside fireplace, and a second outdoor kitchen built for crowds: commercial hood, warming drawers, and a 23-foot counter. A walkway winds past gardens and a boulder-stacked water fountain to a lower patio with full electric for live music, a gazebo with a wood-burning fire pit overlooking the water, and a paved golf cart path all the way down to the newly built double-decker dock. Trex-style composite decking, a waterproof Gutter Deck upper level that stays cool underfoot, a 10,000-pound boat lift, a rotating jet ski lift, and extra-wide stairs for kayaks and paddleboards. Across the water, nothing but protected preserve. No docks, no rooftops, no construction, ever. Mountain Island Lake is one of Charlotte's best-kept secrets and its closest lake, about 20 minutes from uptown. It supplies the region's drinking water, so much of its 61 miles of shoreline stays protected, with no commercial marinas or restaurants on the water. Quiet water, no crowds. Three-car side-entry garage, circular drive, Sonance surround sound and Eero WiFi that convey, a security system, in-ground irrigation, and both central air and ductless mini-splits. The new 2025 roof carries a 30-year warranty, and a low $725 annual HOA includes access to the community boat ramp. Schedule your private tour today. Welcome home to Mountain Point Resort.
| Elementary School | Middle School | High School |
|---|---|---|
| Mountain Island Lake Academy Elementary School | Mountain Island Lake Academy Middle School | Hopewell High School |
| Price History | |
|---|---|
| 9/16/2026 | Listed $1,799,990 |
General Features
| Living Area | 3239 |
|---|---|
| Sewer | Septic Installed |
| Heating | Ductless,Heat Pump |
| Cooling | Central Air,Ductless |
| Utilities | Electricity Connected,Natural Gas |
| Roof | Architectural Shingle |
| Appliances | Convection Oven,Dishwasher,Dryer,Gas Cooktop,Ice Maker,Refrigerator with Ice Maker,Self Cleaning Oven,Washer |
| HOA Fee | 725 |
| Garage Spaces | 3 |
| Patio/Porch Features | Covered,Deck,Front Porch,Patio,Porch,Rear Porch,Terrace,Wrap Around,Other - See Remarks |
| Architectural Style | Cape Cod,Old World,Rustic |
| Pool Features | Fenced,Heated,In Ground,Outdoor Pool,Pool/Spa Combo,Salt Water |
| Construction Materials | Brick Full |
| Year Built | 1991 |
| View | Long Range,Water,Year Round |
| Levels | Two |
| Property Subtype | Single Family Residence |
| Parcel Number | 023-164-11 |
| Waterfront Features | Boat Lift,Boat Lift – Community,Boat Slip (Deed),Covered structure,Dock,Paddlesport Launch Site,Paddlesport Launch Site - Community,Personal Watercraft Lift,Pier |
| Community Features | Lake Access |
| Assoc Fee Paid Per | Annually |
| County | Mecklenburg |
| New Construction | No |
| Property Type | Residential |
| HOA | Yes |
| Subdivision Name | Mountain Point |
| Garage Y/N | Yes |
| Other Structures | Gazebo,Other - See Remarks |
| Full Baths | 3 |
| High School | Hopewell |
| City | Charlotte |
| Body of Water | Mountain Island Lake |
| Senior Community Y/N | No |
| Lot Size Units | Acres |
| Carport Y/N | No |
| Elementary School | Mountain Island Lake Academy |
| Middle/Junior High School | Mountain Island Lake Academy |
| Additional Parcels Y/N | No |
| Virtual Tour | https://youtu.be/vuTUBwqyubA |
| Standard Status | Active |
| CAR_HOASubjectTo | Required |
| Construction Type | Site Built |
| Tax Assessed Value | 834000 |
| Virtual Tour | https://youtu.be/vuTUBwqyubA |
| Listing Terms | Cash,Conventional,VA Loan |
Interior Features
| Interior Amenities | Breakfast Bar,Built-in Features,Open Floorplan,Walk-In Closet(s) |
|---|---|
| Flooring | Carpet,Stone,Tile,Wood |
| Fireplace Features | Den,Fire Pit,Gas Log,Outside |
| Basement (Y/N) | No |
| Fireplace Y/N | Yes |
| Above Grade Finished Area | 3239 |
| Half Baths | 1 |
| Laundry Features | In Bathroom,In Hall,Inside,Main Level,Multiple Locations |
| Total Bedrooms | 4 |
| Total Baths | 4 |
| SqFt Main | 1497 |
| SqFt Upper | 1742 |
Exterior Features
| Exterior Amenities | Fire Pit,Dock - Floating,Hot Tub,Gas Grill,In-Ground Hot Tub / Spa,Outdoor Kitchen,Outdoor Shower,Other - See Remarks |
|---|---|
| Parking Features | Circular Driveway,Driveway,Electric Gate,Attached Garage,Garage Door Opener,Garage Faces Side |
| Water Source | City |
| Lot Size Area | 1.61 |
| Foundation Details | Crawl Space |
| Road Surface Type | Asphalt,Paved |
| Door Features | French Doors |
| Other Equipment | Surround Sound |
| Road Responsibility | Publicly Maintained Road |
| Main Level Garage YN | Yes |
Amenities
- Foreclosure
- Views
- Short Sale
- New Construction
- Adult 55+
- Lease To Own
- No HOA Fees
- Furnished
- Primary On Main
- Air Conditioning
- Seller Finance
- Green
- Fixer Upper
- Horse
- Golf
- Fireplace
- Deck
- Garage
- Basement
- Pool
Property vs Single Family Average in 28216
Price
Year Built
Visits

 Canopy MLS® Copyright ©2026 All rights reserved.
