Open House Sat, Nov 7th 01:00 PM - 03:00 PM
Address
2541 Shenandoah Avenue, Charlotte, NC
Price
$ 1,995,000
Property Attributes
- ID#4372508
- TypeSingle Family
- Listing Status Active
- CountyMECKLENBURG
- CityCharlotte
- AreaMecklenburg County
- NeighborhoodChantilly
- Zip28205
- StyleContemporary,Farmhouse,Modern
- Year Built2026
- Price$ 1,995,000
- Bedrooms5
- Full Bathrooms3
- Half Bathrooms1
- Sqr Footage4240
- Lot Size0.17 Acres
Data Source:
Canopy MLS
Property Description
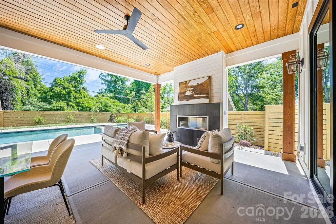
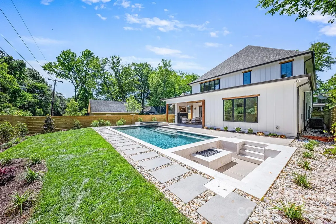
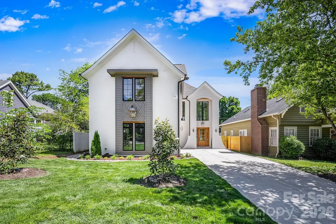
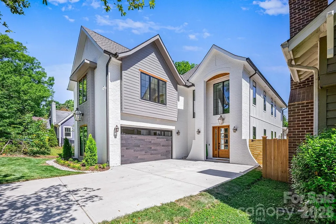
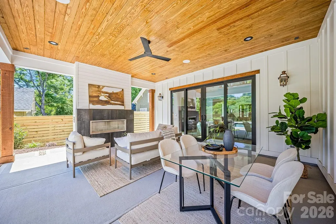
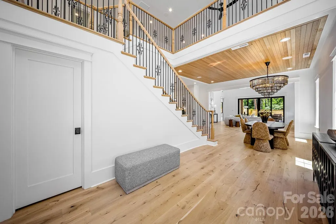
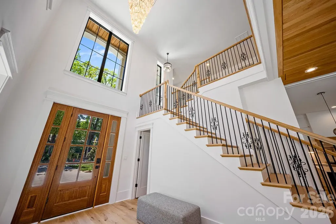
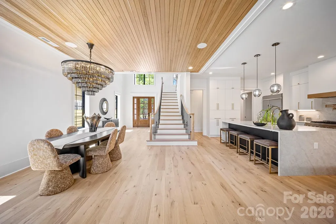
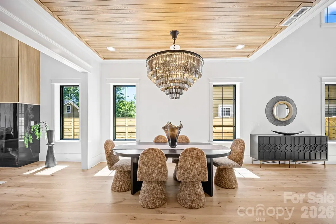
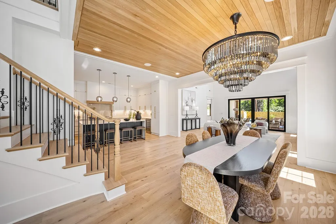
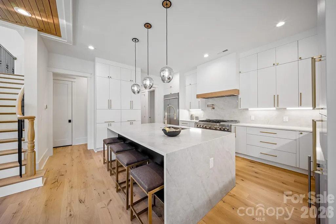
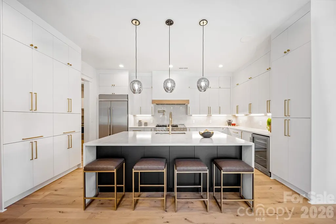
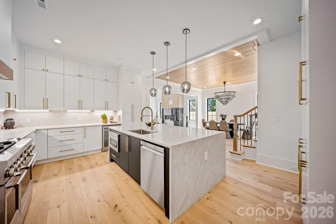
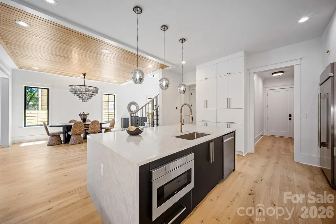
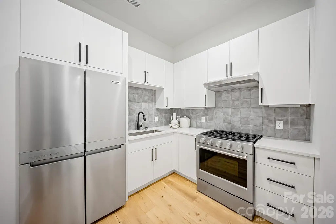
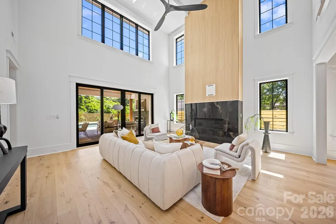
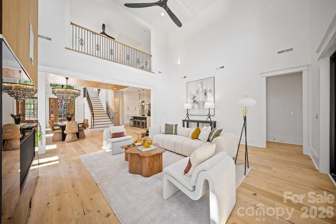
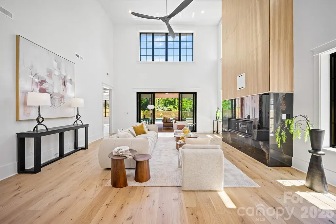
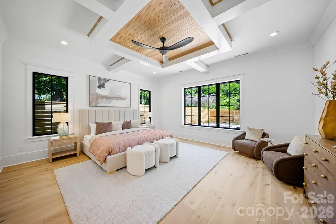
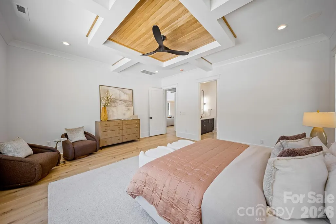
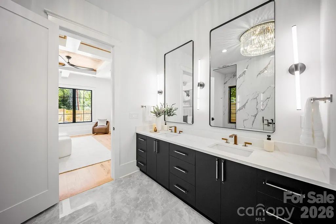
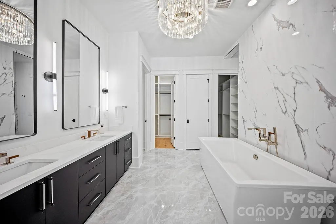
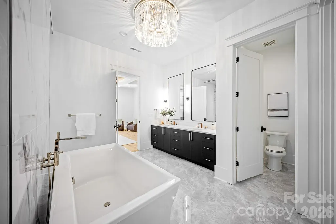
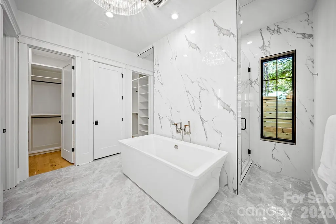
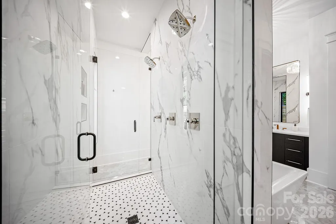
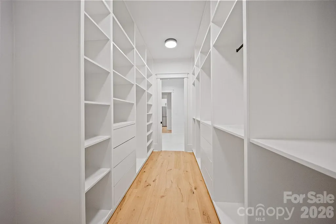
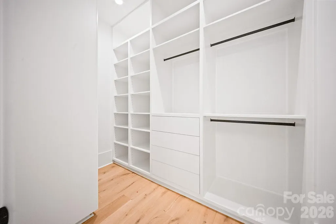
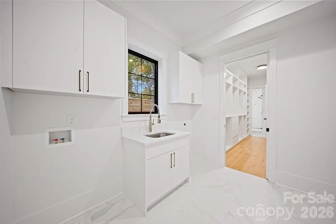
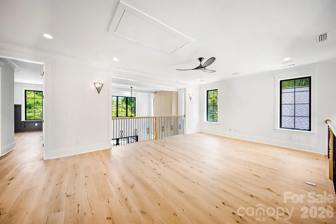
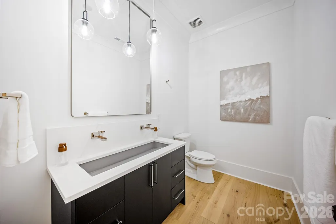
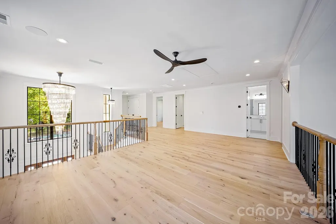
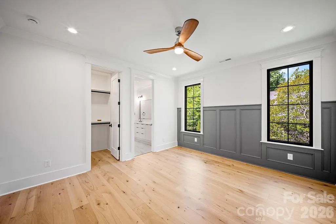
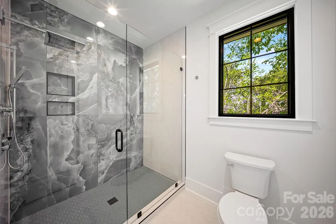
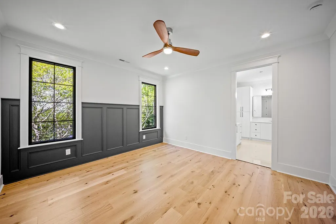
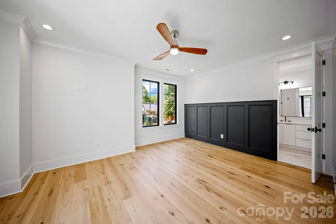
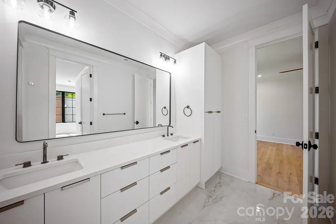
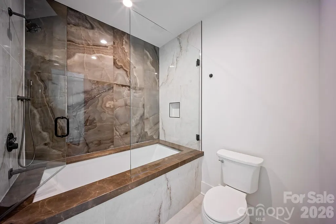
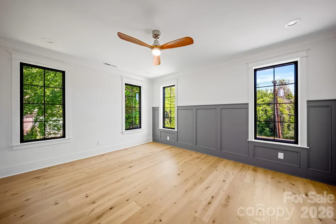
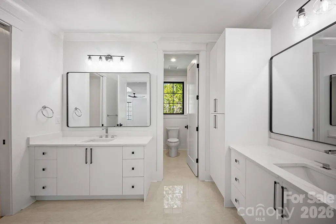
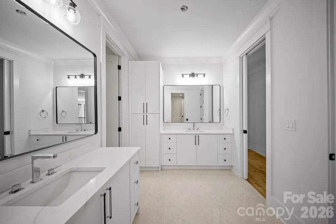
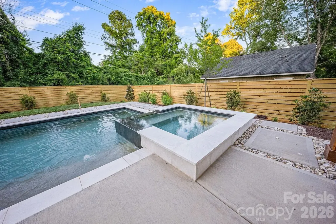
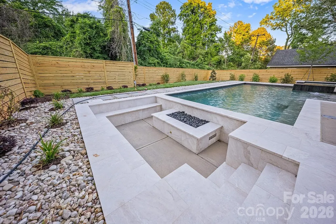
NOW OFFERED AT $1,995,000. A rare opportunity in Chantilly offering turnkey resort-style living with no HOA. This custom-built residence features 5 bedrooms, 3.5 baths, and 4,240 square feet, including a private main-level primary suite, fully equipped scullery kitchen, and an exceptional backyard with a saltwater pool and integrated spa. The main level showcases soaring ceilings, designer lighting, natural white oak flooring, and seamless open-concept living. The chef’s kitchen features premium stone surfaces and an expansive island, complemented by a separate scullery with its own appliance package, prep sink, and custom storage. The secluded primary suite offers main-level convenience, a spa-inspired wet-room bath, and a generous walk-in closet. Upstairs, generously sized secondary bedrooms, well-appointed baths, and flexible living space provide room for guests, work, or recreation. The private backyard distinguishes this property, featuring a saltwater pool and spa, covered terrace with fireplace, and sunken fire-pit lounge designed for year-round outdoor living and entertaining. Located minutes from Plaza Midwood, Elizabeth, and Uptown Charlotte, this residence combines exceptional scale, custom construction, resort-style amenities, and immediate move-in convenience.
| Elementary School | Middle School | High School |
|---|---|---|
| Oakhurst Steam Academy Elementary School | Eastway Middle School | Garinger High School |
| Price History | |
|---|---|
| 5/15/2026 | Listed $2,295,000 |
| 6/19/2026 | 3$2,245,000 |
| 8/28/2026 | 3$2,195,000 |
| 10/20/2026 | 10$1,995,000 |
General Features
| Living Area | 4240 |
|---|---|
| Sewer | Public Sewer |
| Heating | Central |
| Cooling | Ceiling Fan(s),Central Air |
| Roof | Architectural Shingle |
| Appliances | Dishwasher,Disposal,Gas Cooktop,Microwave,Refrigerator |
| Development Status | Completed |
| Garage Spaces | 2 |
| Patio/Porch Features | Covered |
| Architectural Style | Contemporary,Farmhouse,Modern |
| Pool Features | In Ground,Pool/Spa Combo,Salt Water |
| Security Features | Carbon Monoxide Detector(s),Smoke Detector(s) |
| Construction Materials | Brick Partial,Hardboard Siding |
| Year Built | 2026 |
| Levels | Two |
| Property Subtype | Single Family Residence |
| Parcel Number | 127-078-21 |
| County | Mecklenburg |
| New Construction | Yes |
| Property Type | Residential |
| HOA | No |
| Subdivision Name | Chantilly |
| Garage Y/N | Yes |
| Full Baths | 3 |
| High School | Garinger |
| City | Charlotte |
| Senior Community Y/N | No |
| Lot Size Units | Acres |
| Carport Y/N | No |
| Elementary School | Oakhurst Steam Academy |
| Middle/Junior High School | Eastway |
| Additional Parcels Y/N | No |
| Virtual Tour | https://www.zillow.com/view-imx/2e55ced7-fb79-476c-b956-2945ad0cc51f?initialViewType=pano&hidePhotos=true&setAttribution=mls&wl=true&utm_source=email&utm_medium=email&utm_campaign=emo-floorplancomple |
| Builder Name | BIRD CO |
| Standard Status | Active |
| CAR_HOASubjectTo | None |
| Construction Type | Site Built |
| Tax Assessed Value | 435400 |
| Virtual Tour | https://www.zillow.com/view-imx/2e55ced7-fb79-476c-b956-2945ad0cc51f?initialViewType=pano&hidePhotos=true&setAttribution=mls&wl=true&utm_source=email&utm_medium=email&utm_campaign=emo-floorplancomple |
| Listing Terms | Cash,Conventional,FHA,VA Loan |
Interior Features
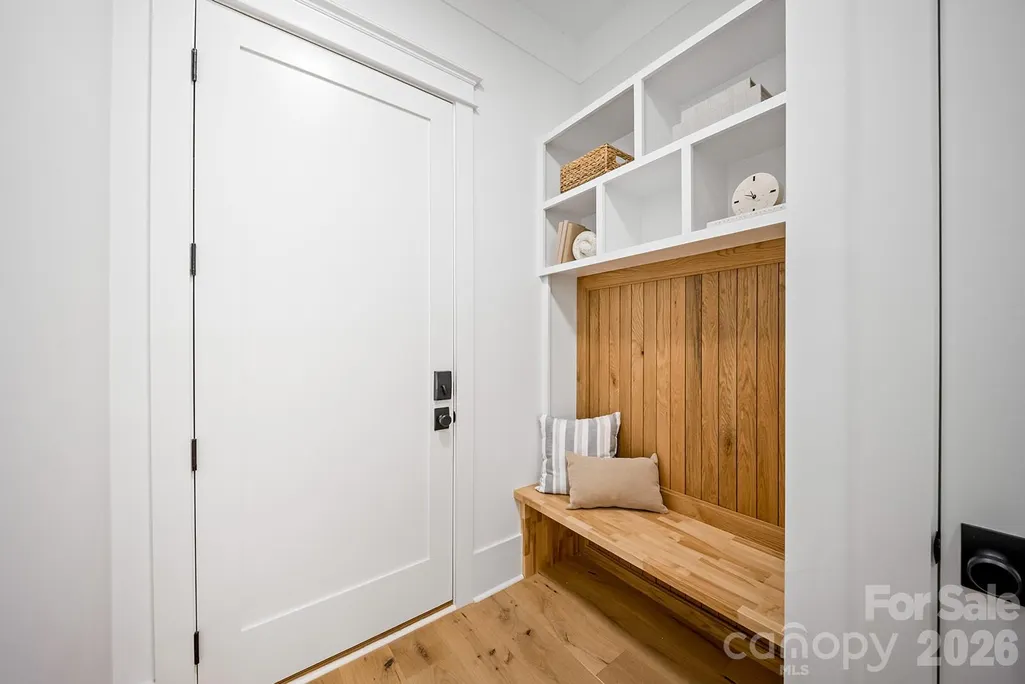
| Interior Amenities | Attic Stairs Pulldown,Drop Zone,Kitchen Island,Pantry,Walk-In Closet(s) |
|---|---|
| Flooring | Wood |
| Fireplace Features | Gas |
| Basement (Y/N) | No |
| Fireplace Y/N | Yes |
| Above Grade Finished Area | 4240 |
| Half Baths | 1 |
| Laundry Features | Laundry Room |
| Total Bedrooms | 5 |
| Total Baths | 4 |
| SqFt Main | 2340 |
| SqFt Upper | 1900 |
| Bedroom | 1 |
Exterior Features
| Exterior Amenities | Fire Pit,In-Ground Hot Tub / Spa |
|---|---|
| Fencing | Back Yard,Fenced,Wood |
| Parking Features | Driveway,Attached Garage,Garage Faces Side |
| Lot Features | Infill Lot |
| Water Source | City |
| Lot Size Area | 0.17 |
| Foundation Details | Slab |
| Road Surface Type | Concrete |
| Road Responsibility | Publicly Maintained Road |
| Main Level Garage YN | Yes |
Amenities
- Foreclosure
- Views
- Short Sale
- New Construction
- Adult 55+
- Lease To Own
- No HOA Fees
- Furnished
- Primary On Main
- Air Conditioning
- Seller Finance
- Green
- Fixer Upper
- Horse
- Golf
- Fireplace
- Deck
- Garage
- Basement
- Pool
Property vs Single Family Average in 28205
Price
Year Built
Visits